
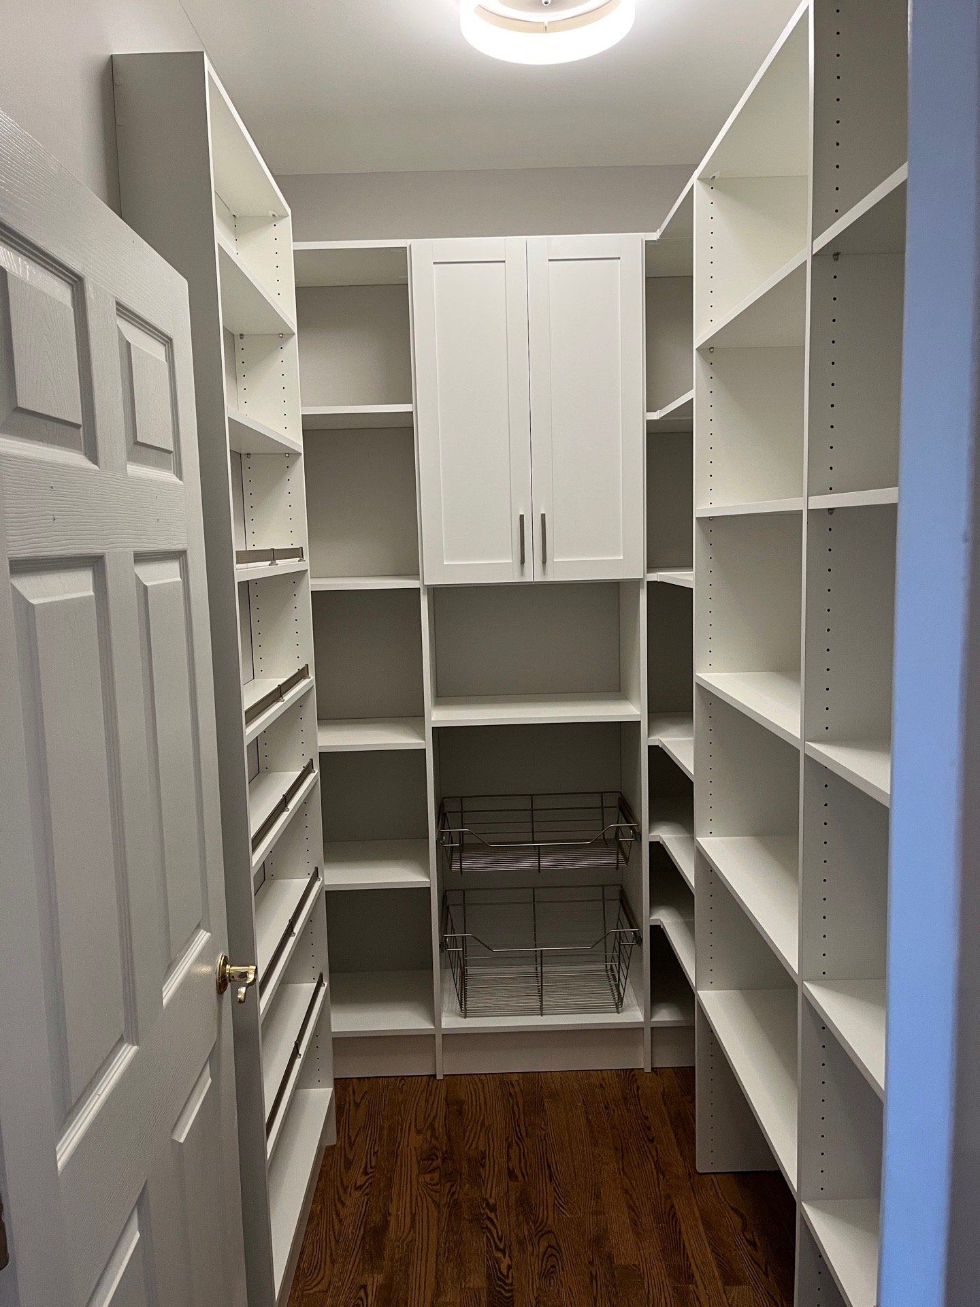
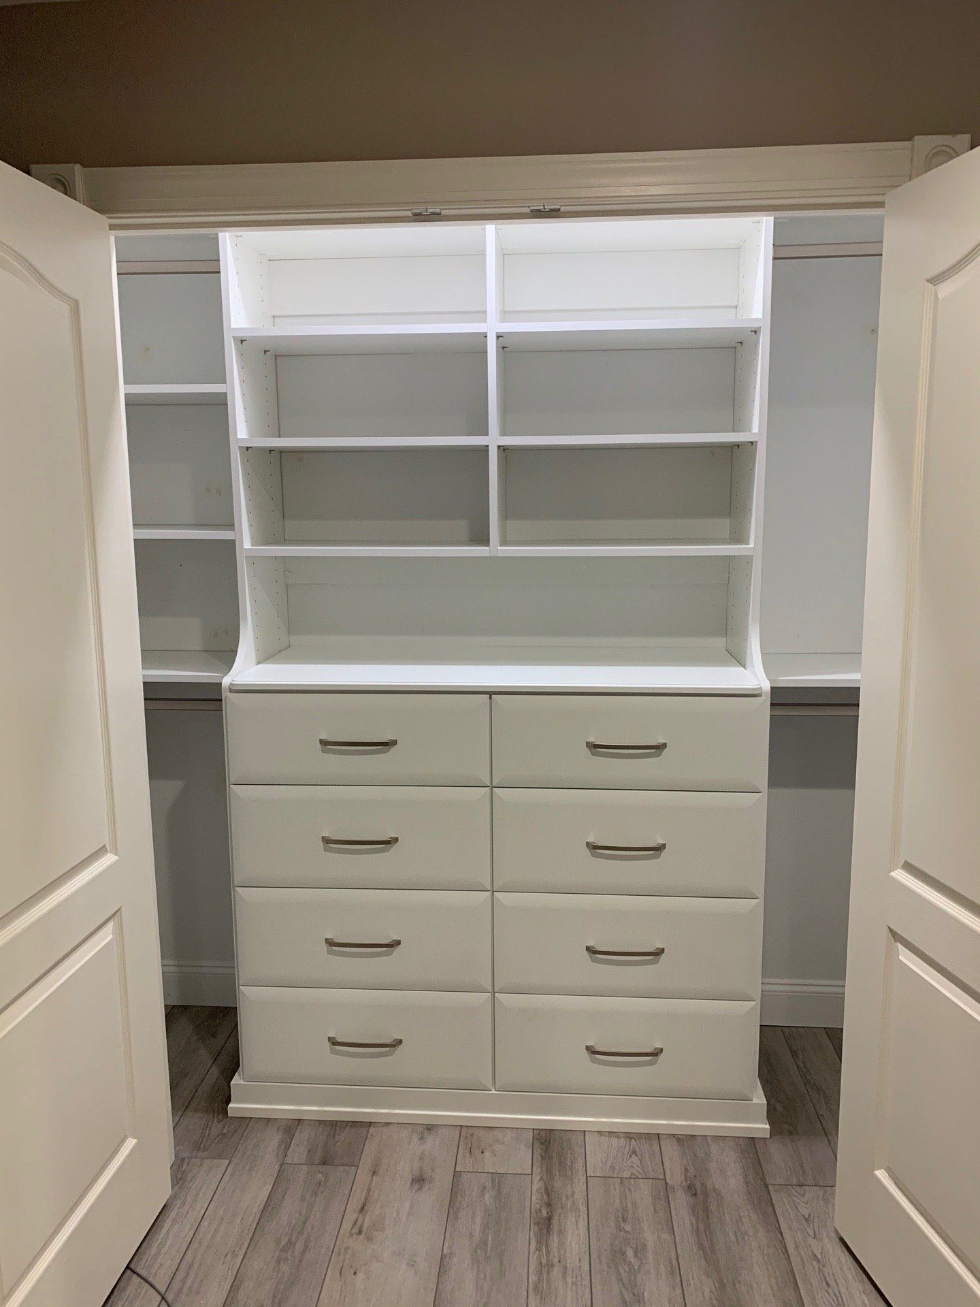
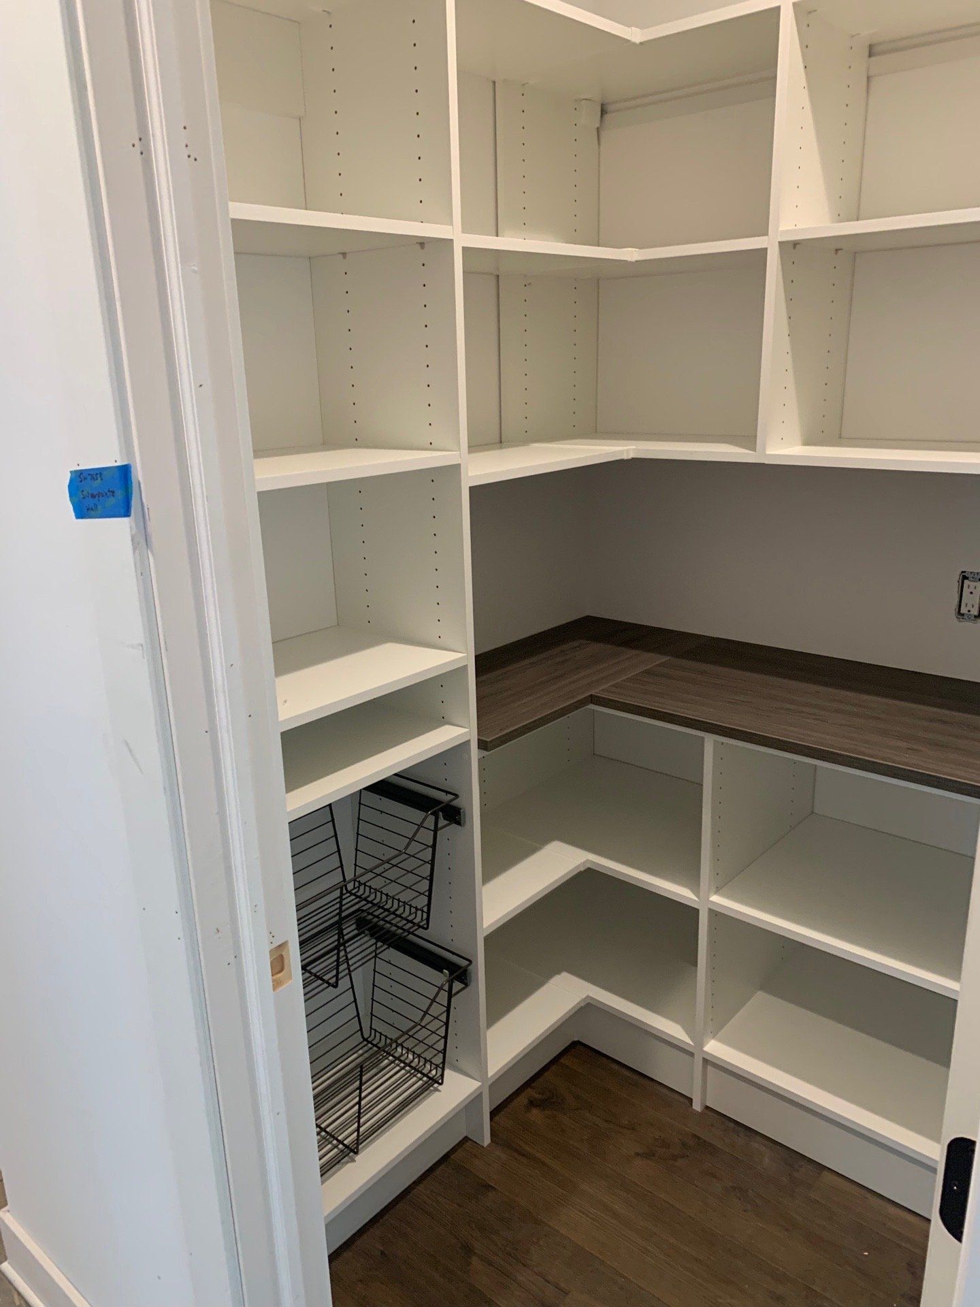
Estell Manor, NJ Custom Closet Systems, Design & Installation Services
All About Closets is the leading closet company in
Estell Manor, NJ that designs and installs custom closet systems that cater to both your practical needs and personal style. Elegant and versatile, our closets ensure every item has a place with easy-to-access and space-saving designs. Schedule your free design consultation today.
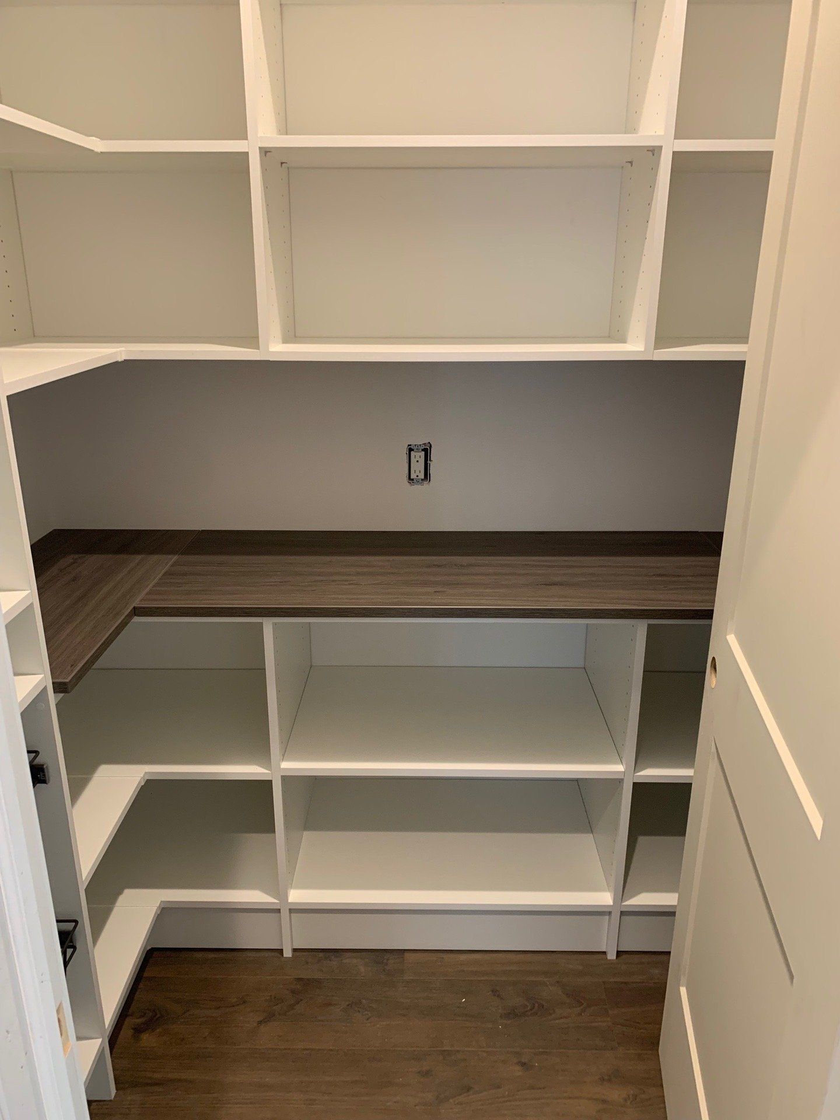
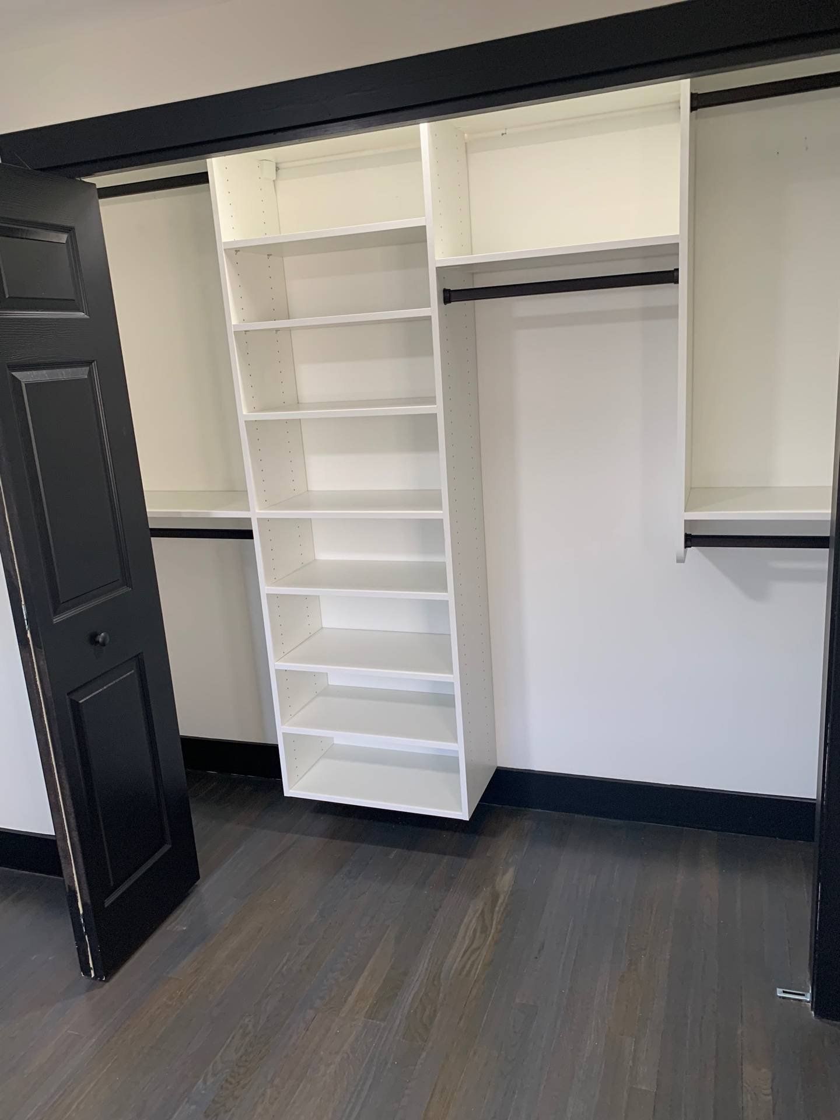
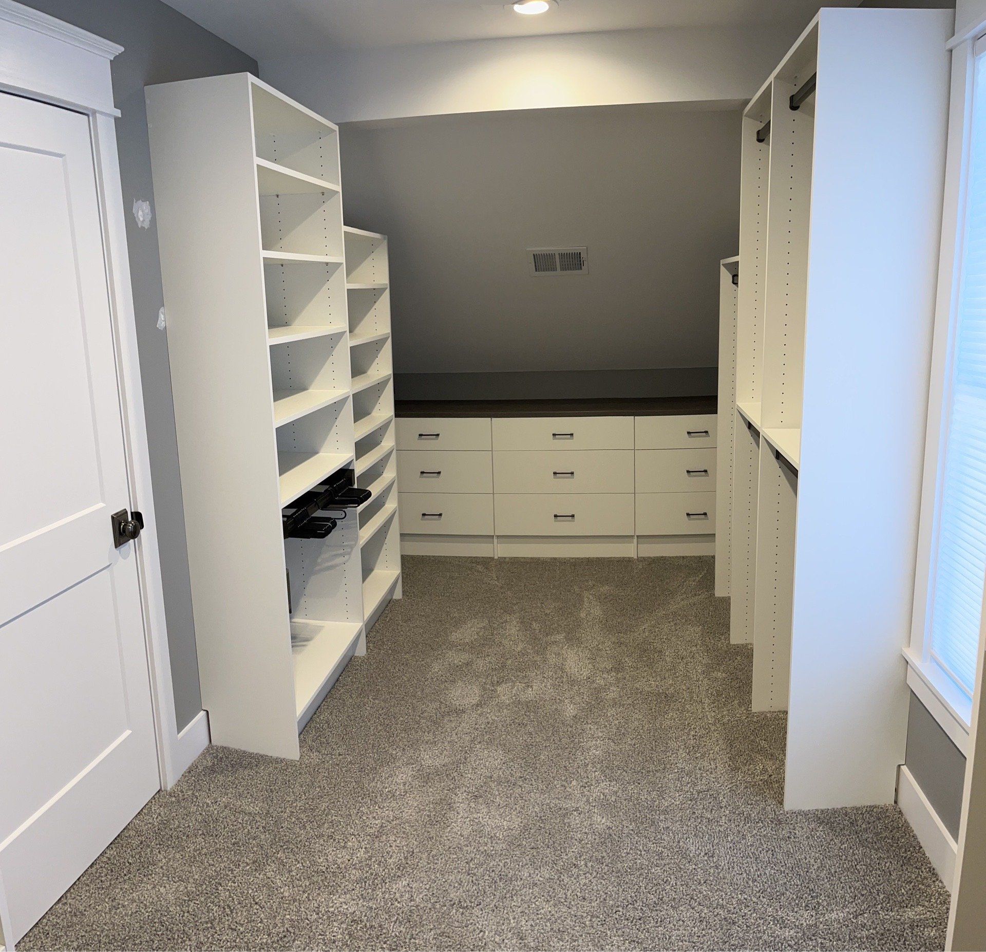
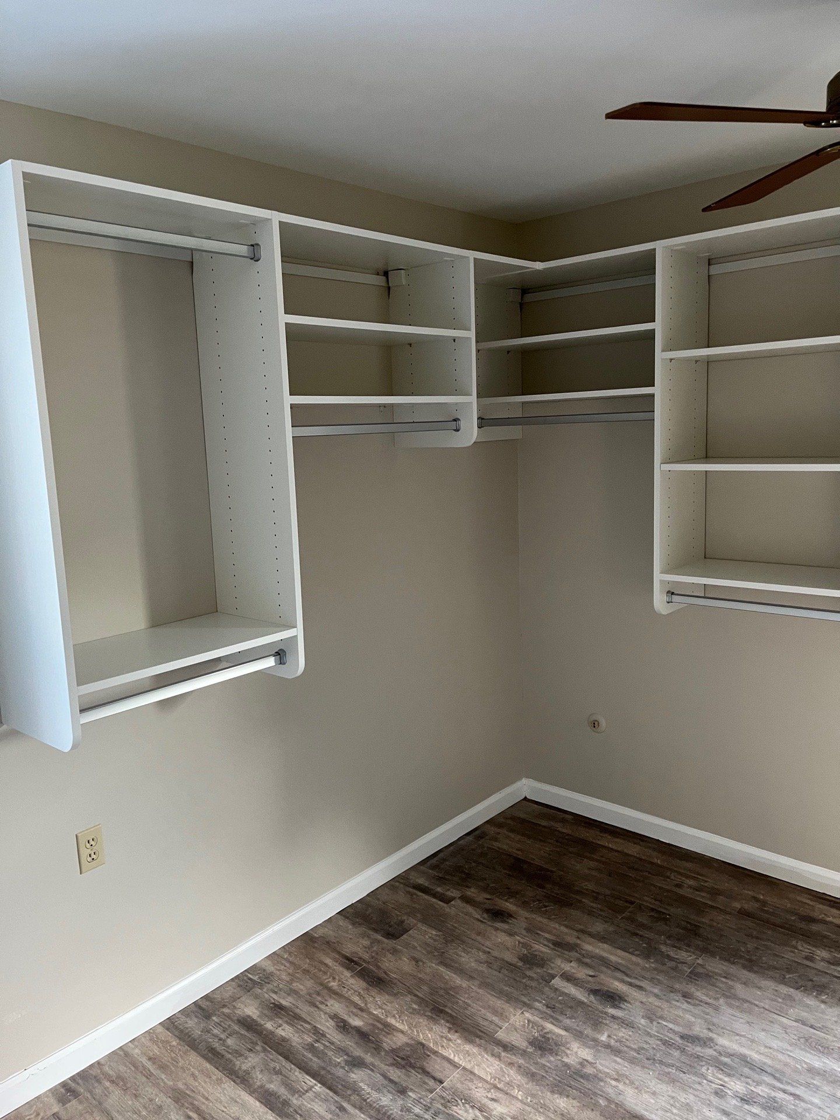
Accommodate Different Storage Needs Under One Roof With Estell Manor, NJ Custom Closet Systems
With roots in Estellville’s glassmaking and shipbuilding industries, Estell Manor, NJ, has a history that reaches well beyond its residential streets. Today, homes along Fourth and Tenth avenues offer examples of separate living arrangements, from an in-law suite to a bedroom and bathroom above the garage. For families sharing a home, custom closet systems can help keep clothing, shoes, and personal belongings close to each person’s living space.
At All About Closets, we’re a family-owned and operated company that’s been helping New Jersey families organize their homes since 2003. We plan around individual needs, whether that means more hanging room for work clothes or shelves at a comfortable height. We also consider how each person reaches for and puts away their belongings, so the storage is comfortable to use.
Whether you’re organizing one suite’s closet or planning storage for several family members, we’ll help you work through what each person needs. Our 3D designs let you review the arrangement of hanging sections, shelves, and drawers before installation. Schedule a free consultation, and we can talk about who uses each closet, what needs to fit, and the budget you have in mind.
Closet Solutions for Different Living Arrangements
Sharing an address doesn’t mean sharing every closet. Our custom closet systems can accommodate a separate suite, a bedroom shared by siblings, or a child’s room as the household grows.
Walk-in Closets
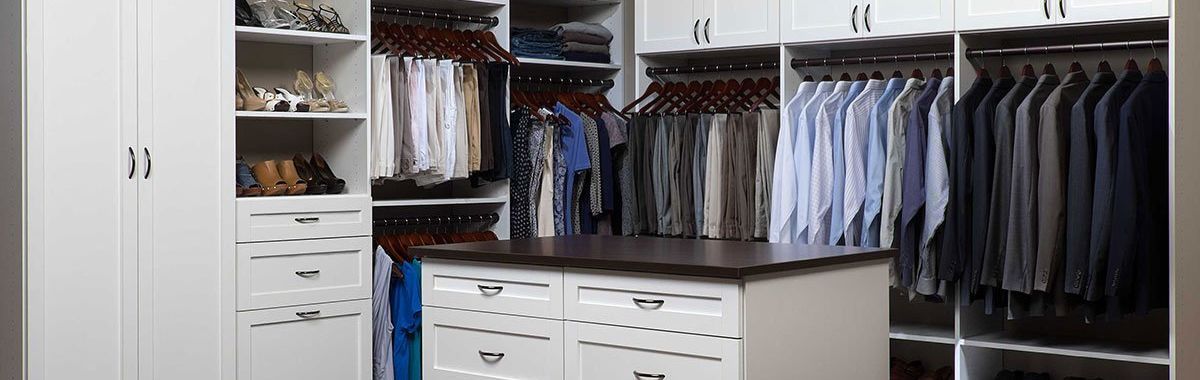
Within an in-law suite, a walk-in may need to hold spare linens alongside someone’s wardrobe. Keeping both nearby can reduce trips to shared storage, provided shelves and hanging sections leave comfortable room to move.
Reach-in Closets
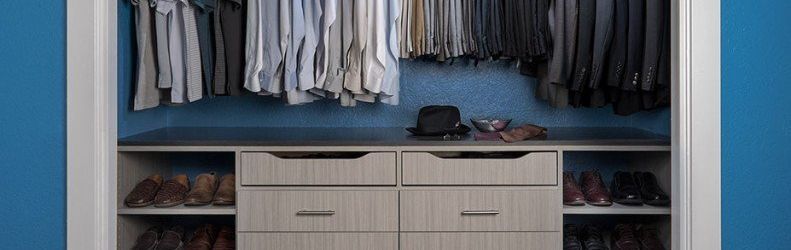
A bedroom above the garage may have a reach-in rather than a walk-in, so door access deserves attention. Hanging sections and shelves need to keep everyday belongings accessible without relying on storage elsewhere in the house.
Kids' Closets
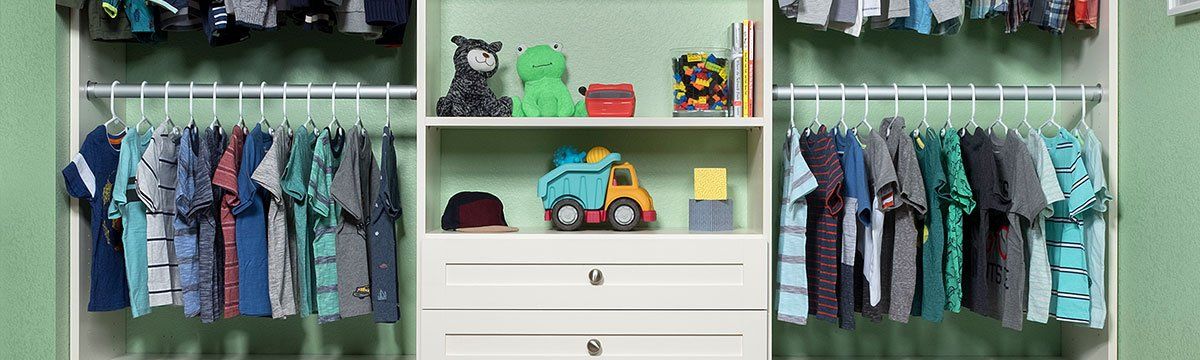
When children share a bedroom to make room for extended family, separate storage sections can help them settle in. Each child can have reachable space for clothes and shoes, with upper shelves reserved for less-used items.
Whether someone is moving into your Estell Manor, NJ, home or changing bedrooms, there’s often a lot to sort through. We’ll help you decide what each closet needs to hold before planning its layout.
Closet Features for More Than One Generation
Different generations sharing an Estell Manor, NJ, home may have different preferences about storing and reaching their belongings. Each closet includes features that make daily use more comfortable and accommodate changing storage needs over time.
- Thermally Fused Laminate Surfaces: A quick wipe keeps laminate shelves and panels clean, with no polishing needed. Whether the closet holds school clothes or work outfits, these surfaces make routine upkeep one less thing for the family to manage.
- Soft-Closing Hinges: Early departures and late bedtimes don’t always line up in a shared home. By slowing the final movement of cabinet doors, soft-closing hinges help reduce banging when someone is getting dressed while others are resting.
- Adjustable Shelves: Leave more space between shelves for boots, or bring them closer together for folded shirts. As children grow or an adult’s wardrobe changes, shelf positions can change without replacing the entire closet system.
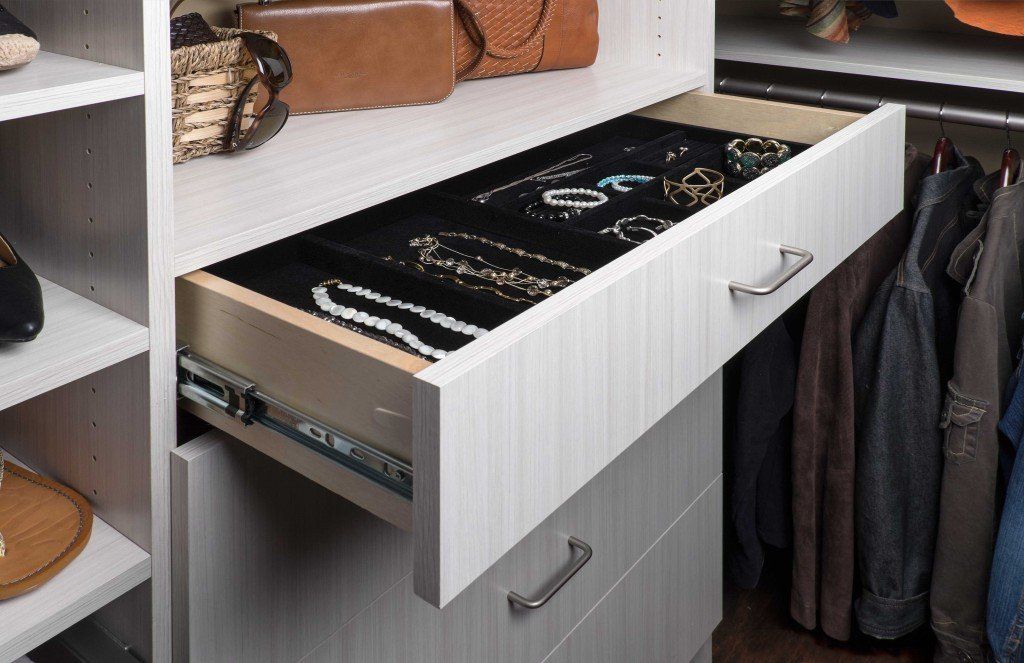
- Full-Extension Drawers: Full-extension drawers bring the back of the drawer into view, making socks, accessories, and folded clothing easier to find. Less reaching into hidden corners can be helpful for anyone who finds deep storage awkward to use.
- Customizable Design: Two people sharing a bedroom might want different closet interiors, even when their finishes match. More hanging space on one side and additional drawers on the other accommodate both wardrobes within the available room.
- Lifetime Warranty: Our closet systems come with a lifetime warranty, giving your family support beyond installation day. Ask us about the coverage and terms during planning so you understand what’s included before deciding on your design.
Some features may matter to everyone, while others belong in just one person’s closet. We’ll help you choose the combination for your custom closet systems, from shelf spacing to drawer access.
Designing Around Architectural Features in Estell Manor, NJ Closets
A bedroom’s position in the home can affect how we plan and install its storage. From main-floor suites to rooms above garages, we work with the space each family member has.
- Ranch Homes: The main-floor suite in a Cumberland Avenue ranch includes a walk-in closet beside a bedroom and sitting area. Inside the closet, drawer openings and hanging clothes need enough clearance for someone to move comfortably between storage sections.
- Cape Cod Homes: A Tenth Avenue Cape Cod offers bedrooms upstairs and above the garage, giving family members room apart. If the roofline slopes into a closet, we can explore lower shelving while reserving taller wall sections for hanging clothes.
- Colonial Homes: Upstairs bedrooms and a separate in-law suite give a Fourth Avenue Colonial more than one area to organize. Wall construction and door positions need checking in both areas before we decide how to fit and secure storage.
- Split-Level Homes: Short stairways between levels deserve attention when bringing closet components into a split-level home, like one on Fourth Avenue. Planning the installation route helps us account for turns and openings before carrying materials to the bedroom.
Our custom closet systems start with measurements of the actual space, rather than assumptions about the home’s style. We’ll explain any fit or access concerns and talk through the options with you.
The Balance Between Personal and Shared Storage in Estell Manor, NJ
Clothing isn’t the only thing competing for closet space when family members live together. We help decide what belongs to each person, what serves the household, and where both can fit comfortably.
- Personal Wardrobes: Separate walk-ins, like those in a Cumberland Avenue primary suite, offer room for different storage arrangements. Each person’s clothing, shoes, and accessories take priority when we discuss how much room remains for household extras.
- Suite Essentials: A Fourth Avenue home includes an in-law suite with its own bedroom, kitchen, and living area. Dedicated space for personal linens could help someone using a similar suite keep everyday belongings nearby without depending entirely on shared closets.
- Household Extras: An additional bedroom and bathroom sit above the garage in a Tenth Avenue home. We’d discuss which belongings someone using that room needs close by and whether luggage or spare blankets could fit comfortably elsewhere.
- Shared Supplies: The same Tenth Avenue home has a main-floor laundry room with cabinets and storage. Existing cabinets may provide a useful home for shared supplies, leaving bedroom closets available for personal belongings rather than household overflow.
Personal clothing and shared supplies don’t have to compete for the same shelves. We’ll help you plan custom closet systems with room for individual belongings and a clear place for the things your family shares.
Colors & Designs That Let Each Person’s Style Show
We love helping families explore finishes, door styles, and hardware that make each closet feel personal. Matching finishes can tie spaces together, while different combinations let family members choose a look of their own. Browse the options below, and we can compare actual samples together during your consultation.
Sophisticated Color Choices for Cabinets, Doors, Drawers, & Shelves

White

Antique White

Vintage

Arctic

Cloud
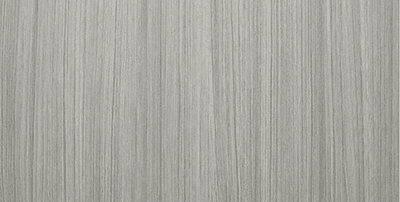
Concrete

Dune

Dakota
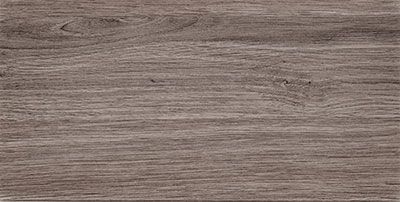
Drift

Tahoe

Kodiak

Ash

Licorice

Black
Contemporary Mixology Colors for Doors & Drawers

Chiffon

Dew

Dusk

Falcon

Fawn

Galaxy

Glacier

Lagoon

Latte

Mercury

Pearl

Reed

Sapphire

Spruce

Winter
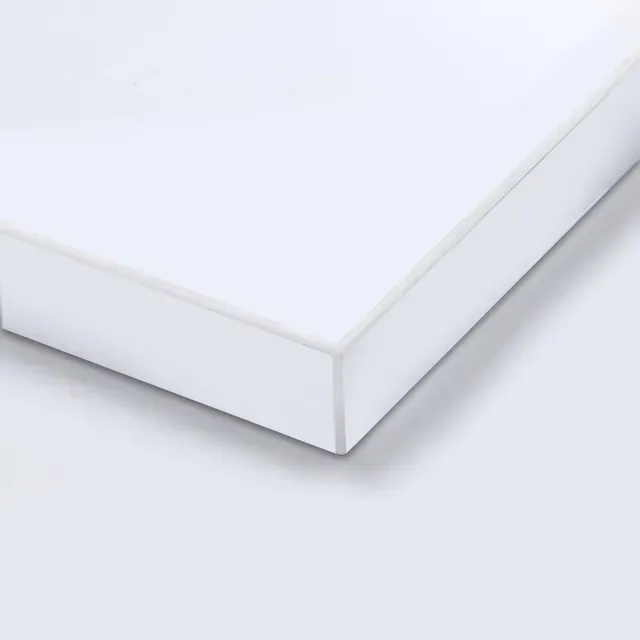
White Acrylic
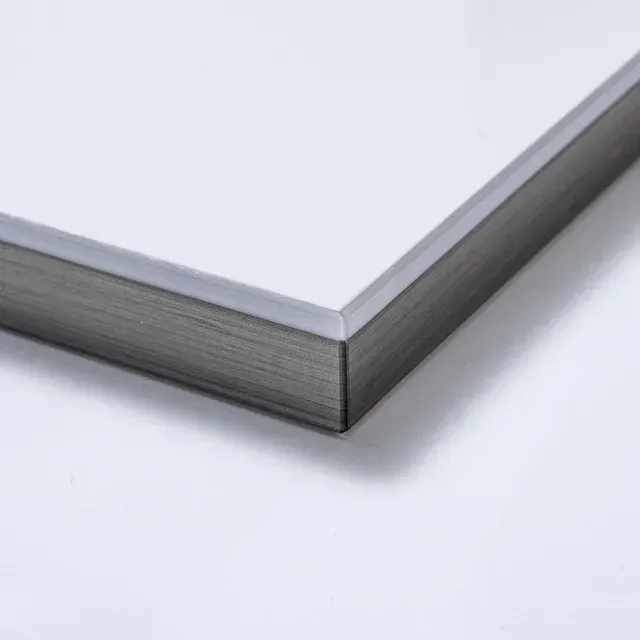
Dual Edge
Long-Lasting Door & Drawer Front Styles

Slim Shaker

Flat Panel
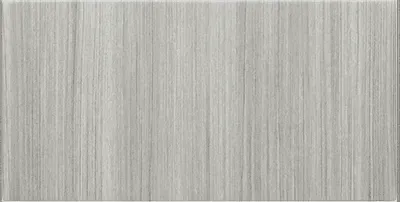
Modern

Pillowtop

Raised Panel
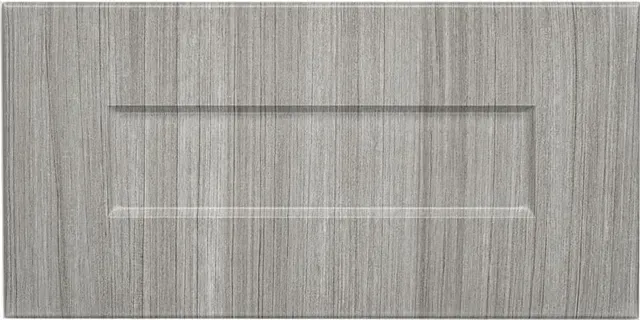
Shaker
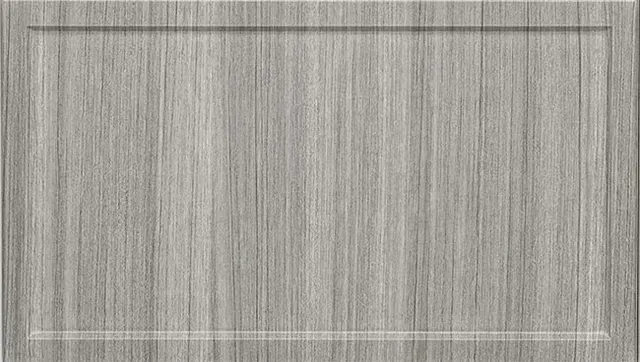
Slim Shaker
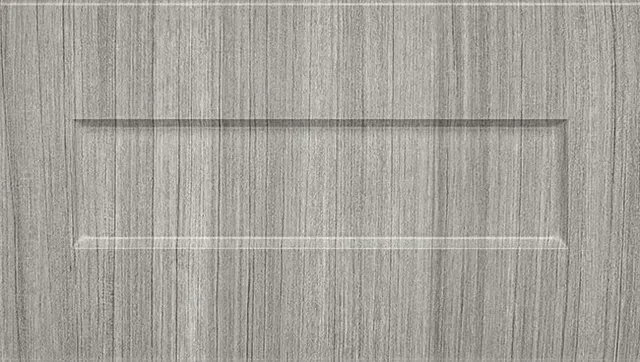
One-Piece Shaker
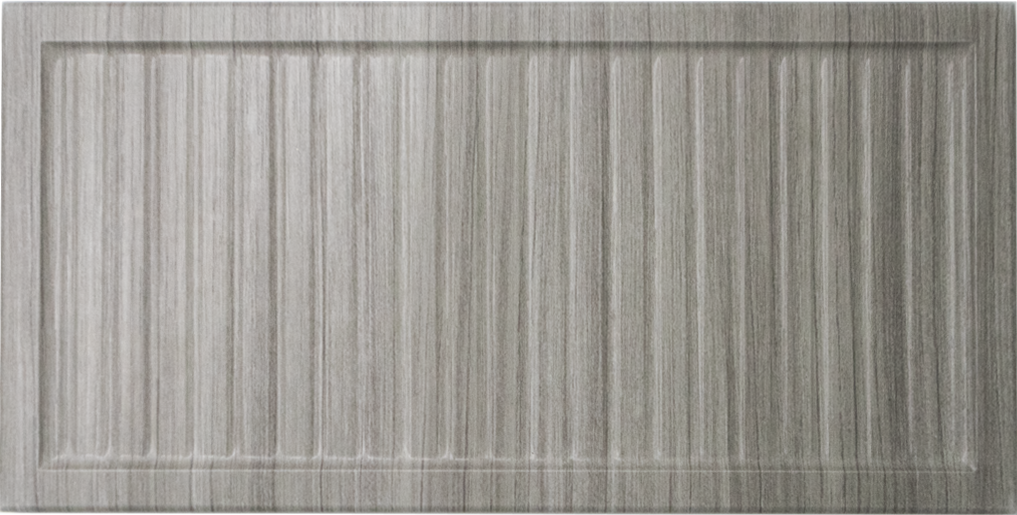
Reeded Slim
Closet Accessories for Different Daily Habits



We Bring Everyone’s Closet Ideas Together
One person may have a clear wish list, while another isn’t sure where to start. Our process gives everyone a chance to share their needs and understand the plan before installation.
- Free Design Consultation: We visit your Estell Manor, NJ, home to discuss the closets, the people using them, and your budget. Bring everyone’s questions, whether they concern a separate suite, a shared bedroom, or simply finding room for everyday belongings.
- 3D Design Planning: Seeing the proposed layout in 3D makes it easier to picture where clothing, shoes, and shared items will go. Together, we can talk through the arrangement and your preferences, with actual finish samples available during our visit.
- Expert Installation: Once the design is approved, our team installs the storage planned for each closet, including the selected shelves, hanging sections, and drawers. The agreed layout guides the work, keeping each person’s choices part of the finished space.
There’s no need for everyone to arrive with the same ideas. We’ll help bring those preferences into a plan for custom closet systems that accommodate the people sharing your home.
A Family-Owned Team With Your Household in Mind
All About Closets receives most of its business through referrals from satisfied clients, and we’re grateful when someone recommends us to their family or friends. Inviting a team into your Atlantic County home is a personal decision, especially when several people share the space. We’re fully licensed and insured, provide references on request, and don’t add hidden fees. From your first questions about custom closet systems to understanding your quote, we want you to feel comfortable asking for details and confident about what you’re agreeing to.
Let’s Find a Place for Everyone’s Belongings
Making room for family can leave you wondering where everything will go. At All About Closets, we can help you explore custom closet systems without expecting you to have all the answers. Schedule a free in-home consultation in Estell Manor, NJ, and let’s talk about what would make sharing your home easier.
FAQs
How should we divide storage between two primary-suite walk-in closets?
Start with each person’s wardrobe rather than assuming both closets need identical interiors. Longer garments, folded clothing, shoes, and accessories may require different proportions of storage, even if you choose matching finishes for the two spaces.
Can a separate suite’s closet hold clothing and personal household supplies?
It can, provided there’s enough room for both without making everyday items difficult to reach. We suggest identifying the towels, bedding, and other supplies needed within the suite before deciding how much shelving to reserve alongside clothing storage.
What should we consider when adding linen storage to a bedroom above the garage?
Bulky bedding needs enough shelf depth, but deep shelves shouldn’t crowd the closet opening or interfere with hanging clothes. Keeping a smaller set of frequently used linens nearby may leave more room for the bedroom occupant’s wardrobe.
Can installation be completed before a relative moves into our Estell Manor, NJ, home?
Share the move-in date when you first contact us so we can check availability and discuss timing. The scope of work and design decisions affect scheduling, so please confirm the installation date before arranging other plans around it.
What affects the price when several family members need new closets?
Each closet’s dimensions, drawers, accessories, finishes, and installation requirements contribute to the quote. An overall budget helps us compare priorities, including where straightforward hanging and shelving would be enough and where additional components would be useful.
Can a closet system replace a dresser in a smaller suite bedroom?
Built-in drawers may hold clothing currently stored in a dresser, but their capacity needs checking before you remove furniture. We’d also consider whether adding drawers leaves enough hanging space and clearance to open them comfortably.
What if an upstairs closet has a sloped ceiling?
Hanging clothes need sufficient vertical clearance, so full-height wall sections are usually the first places to assess. Lower areas may suit folded items or shoes, depending on their depth and how comfortably someone can reach beneath the slope.
How can we plan for a family member who hasn’t moved in yet?
Photos of their current closet and a list of belongings give us a useful starting point. Include longer clothing, larger bags, and any reach preferences so the proposed layout reflects what they’re bringing and how they’ll use it.
Will existing baseboards or trim need to be removed?
That depends on their dimensions and the proposed system, so removal shouldn’t be assumed before the space is assessed. We can discuss how the panels would meet the walls and identify any preparation needed before installation.
Does every family member need to attend the consultation?
Having input from the people using the closets helps, but their needs can also be shared through notes, photos, and measurements of belongings. Please mention who can attend when booking so we can discuss how to gather everyone’s preferences.
Schedule a Free Consultation
Zip Code We Serve
08319