


Clarksburg, NJ Garage Cabinets, Design & Installation Services
Leading garage organization company All About Closets specializes in designing and installing premium garage cabinets in
Clarksburg, NJ. Locally owned and operated with over 20 years in the industry, we offer durable cabinets made from professional-grade materials and backed by a lifetime warranty. Book your free design consultation today.


Give Your Growing Storage Needs Room to Fit With Clarksburg, NJ Garage Cabinets
Pulling into your driveway shouldn't mean parking on the grass because the garage door won't close over everything piled inside. Half-used paint cans, yard tools, holiday bins, and a bike nobody's ridden in years all end up fighting for the same six feet of floor space. One fix ends that fight for good: garage cabinets give every one of those things an actual place to live instead of a spot on the floor. In Clarksburg, NJ, that fight gets bigger fast, since homes here tend to sit on larger lots than a typical suburban block, which usually means a bigger mower, more yard tools, and more gear stacking up by the door.
All About Closets has been turning cluttered garages into usable space across New Jersey since 2003, without leaning on big advertising to bring in new business. No hidden fees turn up once a project wraps, and the same lifetime warranty backs every job we take on, whether it's a single cabinet run or a full garage overhaul. Licensing and insurance cover our work from the very first day, which matters once we're actually working inside your home. We treat every garage differently, because no two look the same once you actually open the door.
Our design visits always start the same way: we walk your garage in person and measure the actual walls, corners, and clearances before drawing anything up. With working farms like Earth Friendly Organic Farm still active right in Clarksburg, NJ, it's no surprise that properties here tend to have more room to work with than a typical suburban lot, which usually means more mowers, trailers, and seasonal gear stacked up rather than less. We plan wall runs and cabinet depth around what you're actually storing, so a mower and a stack of holiday bins never get forced into the same size box. Let's take a look at your garage together and see what kind of layout makes the most sense for it.
Signature Features Included With Every Garage Cabinet System
Room for growing storage needs comes down to cabinets built to handle daily use in a working garage. Our garage cabinet features carry that system from installation day through years of everyday wear and tear:
- Wall-Mounted Design: We mount every cabinet directly to the wall, keeping the floor clear for sweeping or extra storage. Nothing drifts or wobbles over time, so your garage keeps that steady, built-in feel for years.
- Full Backings: Full backing runs behind every shelf, so nothing you store slips down and disappears out of reach. Small items no longer vanish behind a cabinet, cutting down on digging around tight corners of your garage.
- Sturdy Shelves: Our shelves measure a full inch thick and won't warp or break under up to 100 pounds of everyday weight. Heavy tools, paint cans, or a stack of bins can sit there for years without sagging.
- Hidden Hinges: Hinges stay tucked out of sight on every cabinet door, resisting rust and moisture even where humidity is common. Snagged sleeves and jackets become less likely, since there's no exposed hardware to catch on.
- Multiple Finish Options: Matte, metallic, wood-grain, and powder-coated finishes are all available for your cabinet system. Finish choice comes down to your taste, whether that means blending into the garage or standing out from it.
- Lifetime Warranty: Coverage lasts a lifetime on every cabinet system we install, regardless of size. Damage or wear years down the road still falls under the same protection you had on day one.
Every one of these features earns its place because a garage gets used hard, not just looked at. Bigger properties in Clarksburg, NJ tend to pack more into a garage, and that's exactly where this kind of build holds up.
Fitting Garage Cabinets to Clarksburg, NJ's Range of Home Styles
Clarksburg, NJ's oldest buildings date back to 1845, well before attached garages were standard on any home. Homes built since then span a wide range of styles, and each one comes with its own garage layout to plan around:
- Colonial-Style Homes:
Colonial-style homes are common along Stage Coach Road, generally priced above $700,000 with a standard attached two-car garage. Pricing and garage size set a helpful baseline, but we still measure your actual wall length and depth in person before planning anything.
- Modern Farmhouse New Construction:
New-construction homes along Back Bone Hill Road often top 6,000 square feet in the modern farmhouse style, with garage footprints built larger than older homes nearby. Extra square footage doesn't guarantee extra garage width, something we check by measuring real wall runs before planning wider bay layouts.
- French-Inspired Chateau Estates:
Some of the area's largest homes take on a French chateau style, with 3-car garages and close to 7,000 square feet of living space. Three-car garages like these need considerably longer wall runs and more zoning between bays, a difference we plan for well before installation.
- Mediterranean-Inspired Estates: A Mediterranean-inspired estate on Paint Island Spring Rd sits on nearly 9 acres, set behind a stone courtyard entrance rather than a typical driveway approach. Estate-style entries like this often change where a garage sits on the property, which is why we confirm access and door placement before drawing up any cabinet run.
A colonial's standard two-car bay and a chateau's three-car layout call for completely different wall runs and cabinet depth, and that's before parking clearance even enters the picture. If you're searching "garage cabinets near me" in Clarksburg, NJ, we can design a system that actually fits your garage, whatever style your home happens to be.
What's Actually Filling Up Garages Across Clarksburg, NJ
Zoning rules unique to Clarksburg, NJ genuinely shape what ends up stored in your garage, more than most homeowners realize. Larger lots and strict outdoor storage limits push far more of that overflow inside than you might expect:
- Rural Lots Outgrow Garage Space: Private stables and larger accessory buildings are permitted on lots here, so rural properties bring more hand tools and maintenance gear than a standard suburban garage was built for. We plan cabinet runs around that extra volume instead of one generic shelf.
- Extra Bays Don't Fix Clutter: Three-car garages in estates across Clarksburg, NJ still need distinct zones for parking, tools, and seasonal gear, since square footage alone doesn't organize anything. Wall space gets divided by each bay's actual use in our design, keeping your layout from becoming one long, undefined run.
- RVs and Watercraft Crowd Garages: Front-yard storage limits keep RVs and watercraft out of view here, so that gear often ends up sharing space with your car. Extra depth and wider clearance around your cabinet run keep a boat or trailer from blocking walkways.
- Zoning Limits Storage to the Garage: Shipping containers, storage pods, and open-air setups aren't allowed here as a workaround for garage overflow. Vertical cabinet space along your garage walls becomes the real answer once outdoor storage isn't a legal option.
No garage fixes clutter just by being bigger, no matter how many bays it has or how much land surrounds it. We design cabinets around what actually crowds yours, not a one-size-fits-all layout built for someone else's garage.
Personalize Your Garage Cabinets Down to the Finish
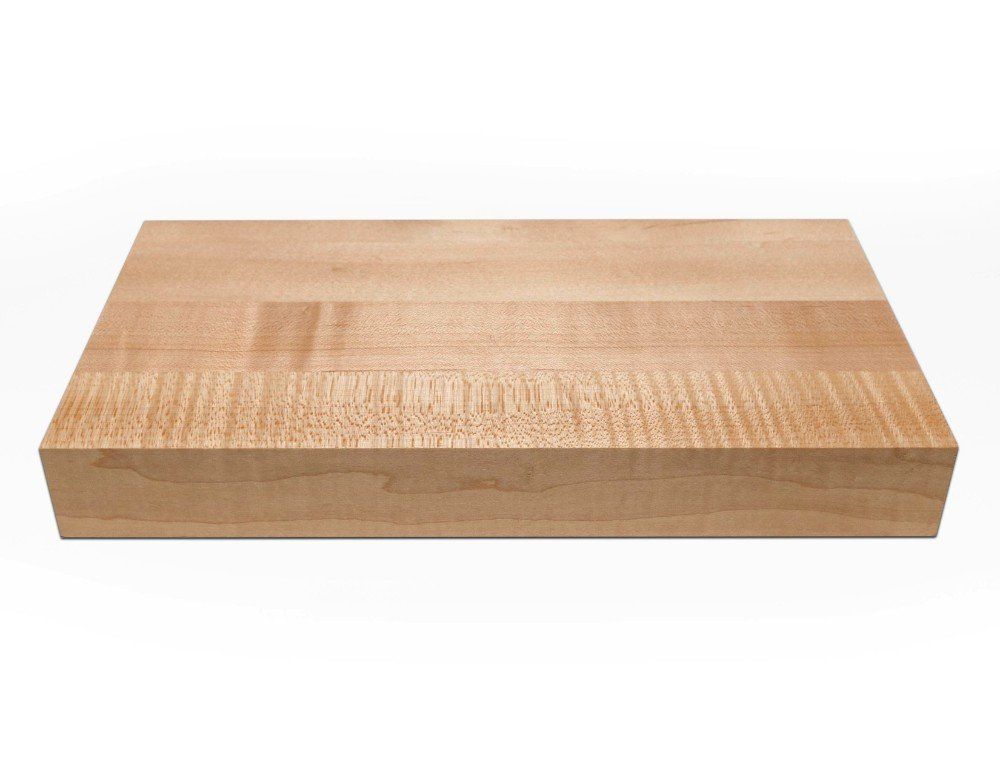
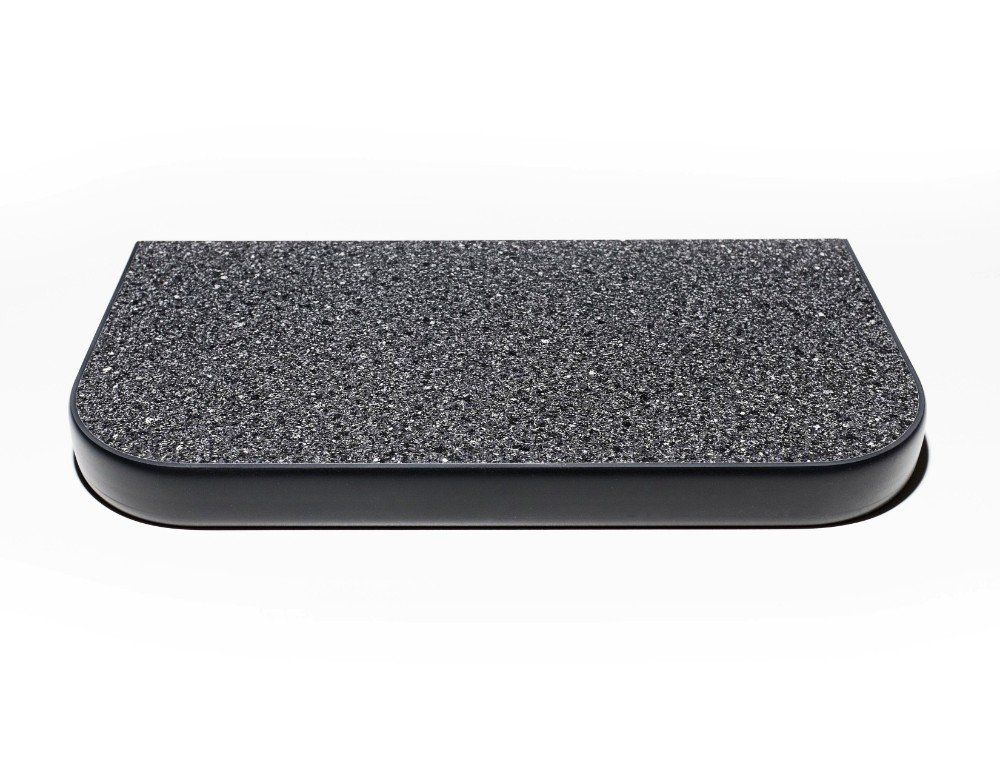
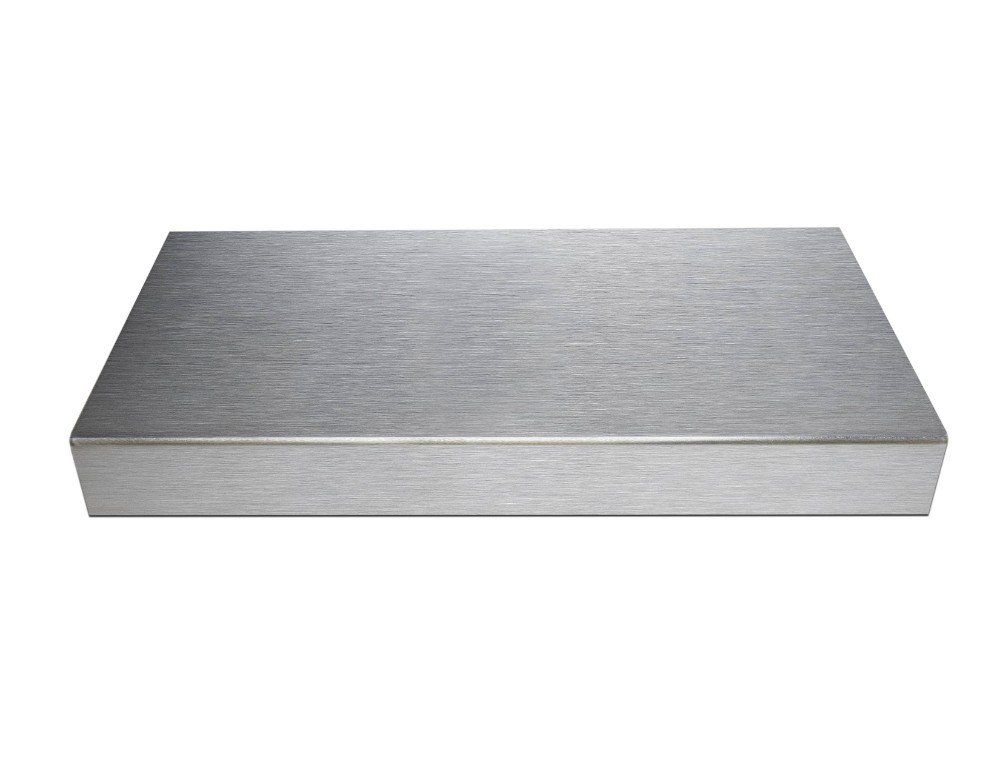
Cabinet finish and countertop material do two different jobs on a garage cabinets system: one sets how the room looks, the other decides how it holds up. We ask which matters more to you before recommending either one, since a homeowner who parks a work truck in there needs a different answer than someone using the space for storage alone. Take a look at what's available, and we'll help you land on the combination that actually fits your garage.
Beautiful Garage Cabinet Colors

White

Silver

Lava

Pewter

Slate

Basalt
Durable Workbench Countertops
A Design Process Built Around Your Garage, Not a Template
Every project starts the same way: we see your actual garage before recommending anything. Your finish and layout choices only get locked in once that visit happens, and installation is the last step, not a separate decision:
- Free At-Home Design Consultation:
We visit your garage in person and talk through what you actually want the space to become. In Clarksburg, NJ, that often means measuring a larger footprint than a typical suburban garage.
- 3D Design Planning:
Your measurements go straight into 3D design software, so you can see the cabinet layout, finish, and countertop before anything gets built. A price quote comes out of this step too, before installation begins.
- Expert Installation: Our team installs your wall-mounted cabinet system once the design and price are approved, so nothing changes on install day. Full backing, hidden hinges, and your chosen finish go in exactly as planned.
We don't guess at any point in this process, and that's the whole point of starting with a real visit instead of a phone estimate. What you approve during design is exactly what shows up in your garage on install day.
Setting the Standard for Garage Cabinets in Clarksburg, NJ
All About Closets has run as a family-owned and operated business since 2003, bringing over two decades of hands-on experience to every custom cabinet install across New Jersey. Our work covers garages of nearly every size and wall configuration, from single-bay layouts to full multi-car estates. We carry full licensing and insurance on every project, and we never add hidden fees once a job wraps. Our support doesn't end at installation day either, since we back every cabinet system with a lifetime warranty. Wherever you are in Monmouth County, including Clarksburg, NJ, you get that same backing on your project.
Zip Code We Serve
08510
Make Every Inch of Your Garage Count
Every bare wall in your garage is space you're not using yet. All About Closets builds custom garage cabinets around your actual walls, corners, and clearances for homeowners throughout Clarksburg, NJ. Reach out and see what your garage could actually hold once it's designed around you instead of a template.
FAQs
Do your garage cabinets hold up in humid, unconditioned garages?
Yes. Full backing keeps moisture from settling behind stored items, and the hinges resist rust even in a garage that swings from summer humidity to winter cold. The wall-mounted design also stays stable over time instead of loosening as conditions change.
Millstone Township won't let me store an RV or trailer outside. Can your cabinets help me fit one in the garage instead?
Local zoning keeps RVs and watercraft out of front yards, so garage space often has to do double duty. A cabinet system clears floor space and organizes everything else competing for room, making it realistic to keep a boat or trailer inside instead of running out of space entirely.
Can garage cabinets be built around a water heater, electrical panel, or garage door opener?
Every layout starts with an in-home measurement of your actual garage, fixed obstacles included. Cabinet runs get designed around what's really there instead of a generic template that assumes an empty wall.
Does a three-car garage on a chateau-style estate need a different cabinet layout than a standard two-car garage?
Yes. Three vehicle bays mean longer wall runs and clearer zoning between each one, while a standard two-car garage works fine with a more compact layout sized to typical wall dimensions.
If I add a workbench, does it take up cabinet wall space I'd otherwise use for storage?
It can, since a workbench and cabinet runs often compete for the same wall footage. That's exactly why we plan both together during the design visit, so you know the trade-off before anything gets built.
I have a private stable. Can your garage cabinets handle tack and property equipment separately from household storage?
Cabinets can be zoned so tack, grooming supplies, and property equipment stay in their own defined area, away from automotive or household items. Keeping categories separate cuts down on the digging around that happens when everything gets stored together.
Are shipping containers or storage pods an option if I don't have room in the garage?
No, containers and storage pods aren't a legal outdoor storage option under local zoning. That restriction is part of why indoor cabinet storage carries more weight here than it might in a town without that rule.
Does the cabinet design account for where my car doors open, or just the walls?
Door swing and walking clearance both factor into the layout, not just wall length. Measuring your actual garage in person is how we catch that before a cabinet run ends up blocking a door or a walkway.
Does a colonial-style home on Stage Coach Road need a different cabinet setup than new construction on Back Bone Hill Road?
Generally, yes. Colonial-style homes typically have a standard two-car garage suited to a more compact layout, while newer construction often has a larger footprint that can support wider bays and additional wall runs.
Do larger rural lots typically need a bigger cabinet system than a standard suburban garage?
Usually. More acreage tends to bring more equipment, from mowers to seasonal gear, which calls for a larger system than a small suburban garage would ever need to hold.